
How Long Does It Take to Build an ADU? The Honest Timeline

ADU Builder editorial – Sacramento, CA
Here is the honest answer: anyone who quotes you an exact number of months before seeing your lot and your city’s permit queue is guessing. What we can tell you straight is where the time goes. Every ADU project runs on three clocks: design, permits, and construction. California law requires ministerial review of compliant ADU applications – no public hearing, no neighbor vote – and puts agencies on statutory review timelines, though actual speed still varies with jurisdiction workload. Construction depends on what you build. A garage conversion reuses the slab and shell you already own, so it is usually the shortest construction path. A detached unit – commonly 400 to 1,200 sq ft, roughly $250 to $400 per square foot as a ballpark planning range – is the longest. This article breaks down each clock, then shows you how to keep yours moving.
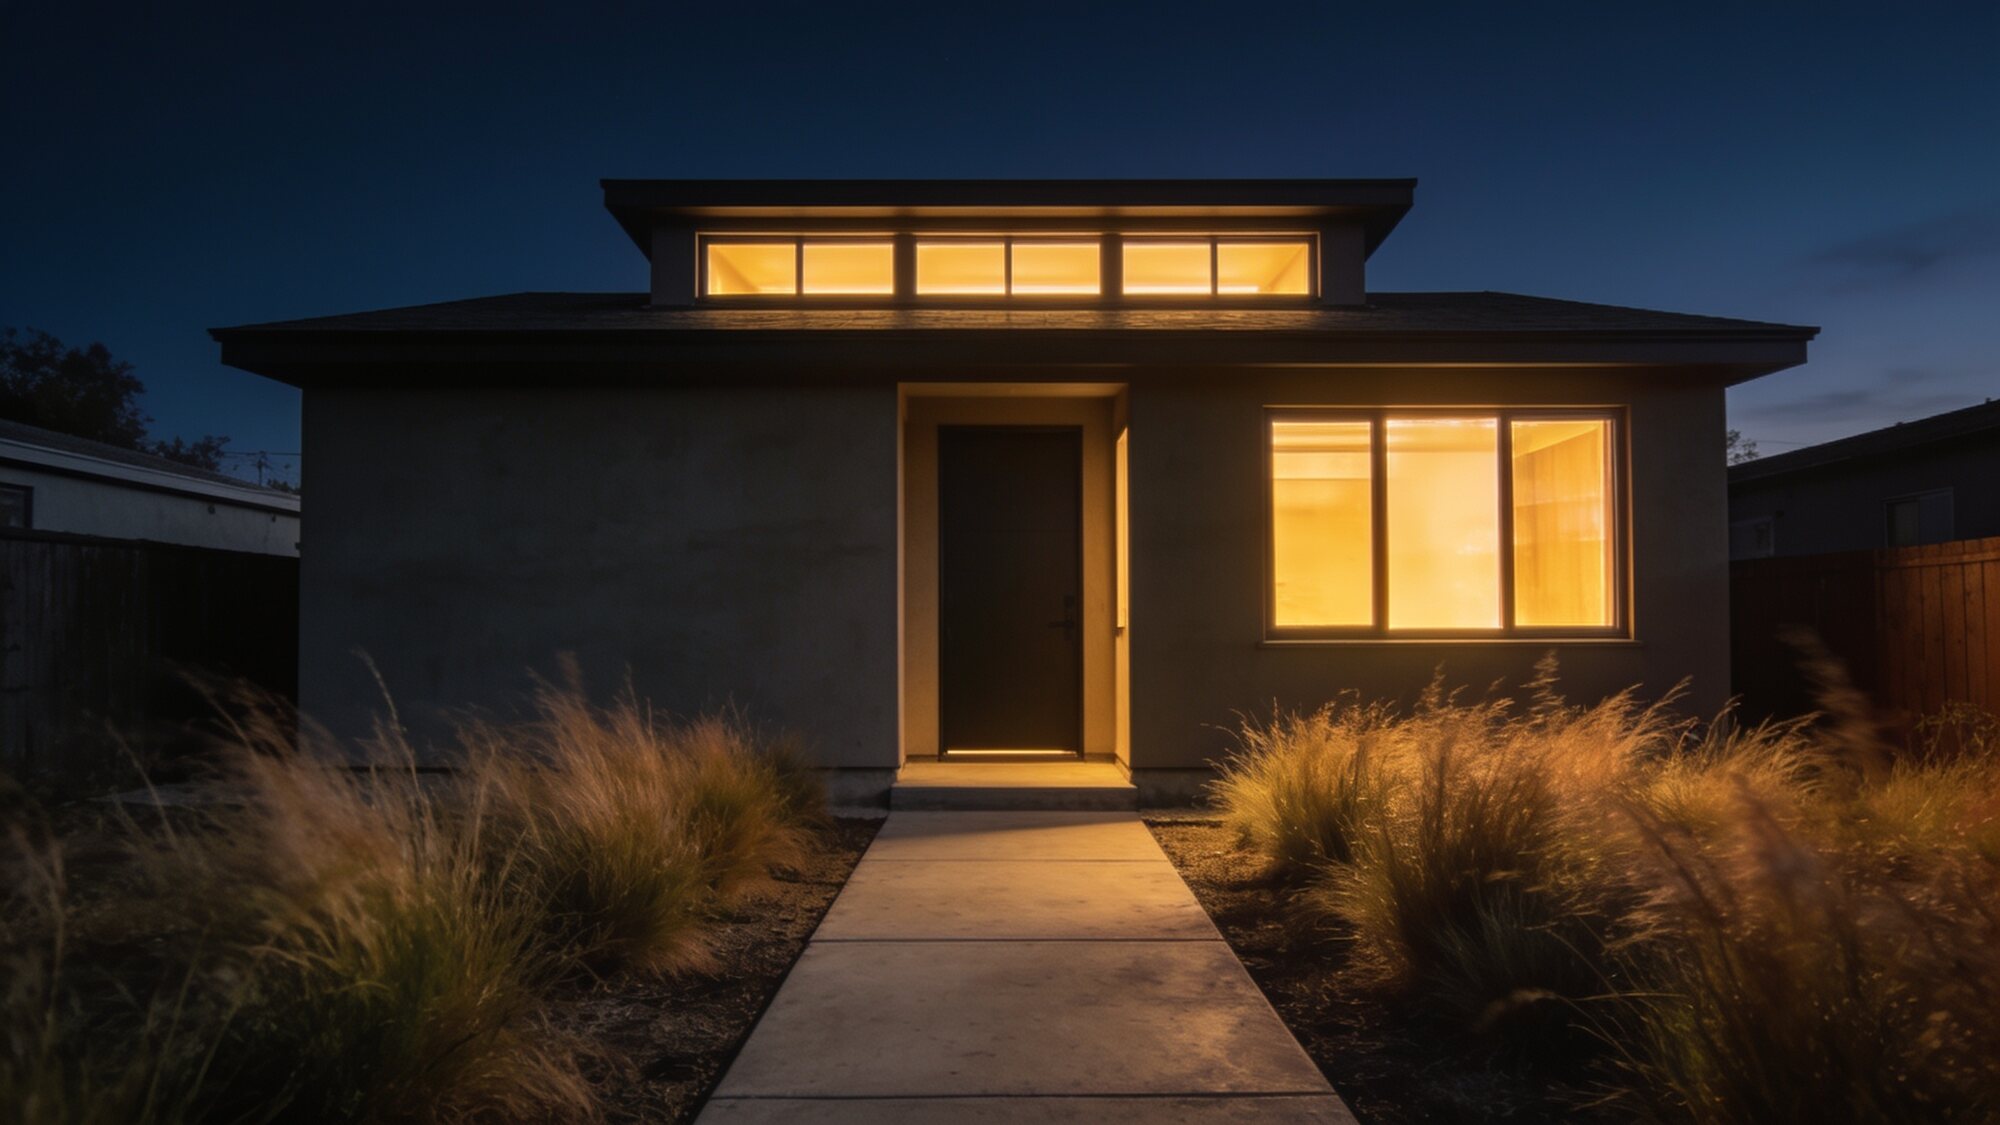 Concept rendering – illustrative, not a completed project.
Why won’t anyone give you a straight number?
You have probably run this math at 2am. Rent coming in versus the loan payment going out. Your mother in a comfortable back unit instead of a facility that bills like a resort. And every time you get close to pulling the trigger, one question stalls you: how long am I going to live with this project?
Ask three contractors and you will get three answers. Two are vague. One is suspiciously precise. The uncomfortable part: the vague ones might be the honest ones. An exact month count quoted before anyone has walked your lot or checked your city’s current permit queue is a sales pitch wearing a schedule’s clothes.
So instead of a fake number, you get the real structure. Every ADU project runs on the three clocks below. Learn what winds each one and you will know more about your timeline than most homeowners ever do.
Clock one: design and engineering
Permits and design come before construction. No exceptions, no shortcuts. Before your city will even look at your project, you need a real set of plans: floor plan, site plan, structural details, energy compliance. That paperwork is not busywork. It is the project.
Nobody tells you this part: design is the clock you control most. Every week you spend circling between two floor plans is a week added to the total, and it costs the same as a week of construction delay. Zero progress, full calendar burn.
The fix is boring and it works. Decide early. Decide once. A design-build team that carries your project from sketch to keys keeps this phase tight, because the people drawing the plans are the same people who have to build from them.
One more design truth: the cheapest changes you will ever make happen on paper. Moving a wall in a drawing costs an eraser. Moving a wall after framing costs a change order and calendar you do not get back. Argue hard at the drawing stage, then stop arguing.
Clock two: how long will the permit office take?
This is the clock homeowners fear most, and it is the one where the state of California is actually on your side. Under state ADU law, a compliant application gets ministerial review. That means staff checks your plans against written standards. No public hearing. No neighbor with a grudge standing at a microphone. Local agencies cannot ban ADUs, and they face statutory review timelines on complete applications. You can read the law yourself on the California HCD ADU page.
So why does permit time still vary? Workload. A counter buried in applications moves slower than a quiet one, and the calendar you get depends on the queue you join. You cannot control that.
What you can control is resubmittals, the silent time thief of this phase. A sloppy or incomplete package bounces back with corrections, and every bounce costs you another trip through the line. Clean plans that anticipate the checklist go through fewer rounds. That is a big piece of what you are buying when you hire people who handle ADU permits and zoning every week.
Three more fears to retire while we are here. Your HOA cannot flatly prohibit an ADU – state law took that card off the table. Owner-occupancy cannot be required for a standard ADU under current law, so you do not have to promise to live on the property to get your permit. And in many garage-conversion cases, state law limits how much replacement parking a city can demand, so ask before you assume the garage is off limits.
Clock three: which ADU type builds fastest?
Construction time follows scope. Less new structure means fewer stages of work and fewer inspections standing between you and done. The three main paths compare like this:
| Project type | Ballpark planning range* | Typical scope | Timeline reality |
|---|---|---|---|
| Garage conversion | ~$150-$260 per sq ft | Works inside your existing footprint | Usually the shortest construction path – the slab and shell already exist |
| Junior ADU (JADU) | ~$100-$200 per sq ft | Up to 500 sq ft inside the existing home | Smallest scope of the three – the work stays inside walls you already own |
| Detached ADU | ~$250-$400 per sq ft | Commonly 400-1,200 sq ft of new structure | Longest construction phase – everything gets built from bare dirt up |
*Ballpark planning ranges, not quotes. Site conditions move these numbers, sometimes a lot.
For scale: a 600 sq ft detached unit lands roughly $150,000 to $240,000 as a planning range. And a detail worth knowing: many lots can have both a JADU and a full ADU. Some owners phase it – the smaller, cheaper JADU first, the detached unit later.
What actually stalls an ADU project?
Not square footage. Dirt.
The things that stretch schedules are the things you cannot see from the street: how far the utility trench has to run, whether your electrical panel needs an upgrade, what your septic system can handle, how much slope the crew has to fight. These site conditions drive cost and calendar more than the size of the unit does. Two identical floor plans on two different lots can be two entirely different projects.
The other great schedule killer is you. Finish selections made mid-build stop trades cold. The tile you have not picked is a bathroom that cannot be finished, and idle trades do not sit in your driveway waiting. They go to the next job, and you wait for the return trip.
What does every month of delay cost you?
This is the 2am math worth doing. In the Sacramento region, a roughly 600 sq ft unit rents in the ballpark of $1,700 to $2,300 a month, and a roughly 800 sq ft unit in the ballpark of $2,000 to $2,700. Those are planning bands – check them against live local listings before you build a budget on them. But the point stands: a stalled project is not neutral. Every month of drift is a month of rent that never arrives, or a month your mother spends somewhere you did not want her to be.
Smaller units run the same math on a smaller scale. A roughly 400 sq ft unit in this region rents in the ballpark of $1,400 to $1,900 a month, and a large 1,200 sq ft unit in the ballpark of $2,400 to $3,200. Same warning applies: verify against live listings, because a ballpark is a reading tool, not a rent roll.
That is why the timeline question matters more than the sticker price for a lot of families. If you are weighing the money side, start with ADU cost and financing.
Can’t you just skip the permits and go fast?
Somebody at a barbecue has told you about a guy who did. What the barbecue story leaves out: unpermitted units cause resale problems. When you sell, the unit you built without paperwork becomes the buyer’s leverage and the lender’s objection. You may end up paying to legalize work you already paid to build once, or tearing out work that will not pass.
Skipping permits does not shrink the timeline. It moves the timeline to the worst possible moment and hands it a bill. Measured over the years you will actually own the house, the permitted path is the fast path.
How do you keep your timeline tight?
You cannot control the permit queue. You can control almost everything else. The owners whose projects move fastest do the same handful of things:
- Get the lot evaluated before you fall in love with a floor plan. The dirt decides more than the drawings do.
- Pick the unit type that matches your goal. A garage conversion that starts next season beats a dream build that never starts.
- Make every finish selection before construction begins. Boring weekends now, finished bathroom later.
- Keep design and construction under one roof, so nothing dies in a handoff between an architect and a builder who have never met.
- Line up financing before permits are issued, so an approved project does not sit waiting on a loan.
- Answer your builder’s questions the same day they land. Days of silence become weeks of schedule.
ADU Builder is a Sacramento design-build contractor working within about 200 miles of the city. We would rather tell you a hard truth on day one than surprise you in month six. The first step costs you nothing: a free on-site written estimate, no obligation, from people who walk the actual dirt before saying a single number out loud. Or call (916) 432-0333 and ask us the timeline question directly. You will get the honest version.
Straight answers to ADU timeline questions
Does the city hold a hearing or vote on my ADU?
No. California requires ministerial review of compliant ADU applications – staff checks your plans against written standards, with no public hearing and no neighborhood vote. Local agencies cannot ban ADUs, and they face statutory review timelines on complete applications. The law is laid out on the California HCD ADU page.
Is a garage conversion faster to build than a detached ADU?
Usually, yes. A garage conversion reuses your existing slab and shell, so there is less new structure to build and inspect. It still needs full permits and inspections, and site conditions can move any schedule, but it is typically the shortest construction path.
Can my HOA stop my ADU?
No. Under California law, HOAs cannot flatly prohibit ADUs. Reasonable rules may apply, but a blanket ban does not hold up.
What delays ADU projects the most?
Site conditions and late decisions. Utility trench length, electrical panel upgrades, septic capacity and slope drive schedule and cost more than square footage does. And finish selections made mid-build stop trades cold, which turns days of indecision into weeks of waiting.
Would skipping permits save time?
It feels faster and costs you later. Unpermitted units cause resale problems – the unit becomes the buyer’s leverage and the lender’s objection, and you may pay to legalize or remove work you already paid for once. The permitted version is the only version that holds its value.
When should I get an estimate?
Before you commit to a floor plan. The lot drives the timeline and the budget more than the drawings do. ADU Builder gives free on-site written estimates with no obligation – call (916) 432-0333 and we will look at your actual property before talking numbers.
Get real numbers for your lot
Ballparks are for reading. Your number comes from your lot – and the site visit is free.
Free ADU Estimate
Tell us about your lot and we will call you with real numbers.