
The 10-Day ADU Permit: How Sacramento’s Free Shelf-Ready Plans Actually Work

ADU Builder editorial – Sacramento, CA
Sacramento pre approved ADU plans are free, and the City says applications built on them are approved within 10 days. That part is real. The part people misread is what “pre approved” covers. The plans cover design only. You still pay for the build, and your lot still sets your site work and utility connections. A plan approved in 10 days is not an ADU finished in 10 days. This guide explains how the City of Sacramento shelf-ready program works (three models, 367 to 747 square feet), how the separate Sacramento County program works for unincorporated areas, and when you are better off going custom. We build from the shelf-ready plans and we design custom ADUs, so we are paid either way. That is why you get a straight read on which route fits your lot and your goals.
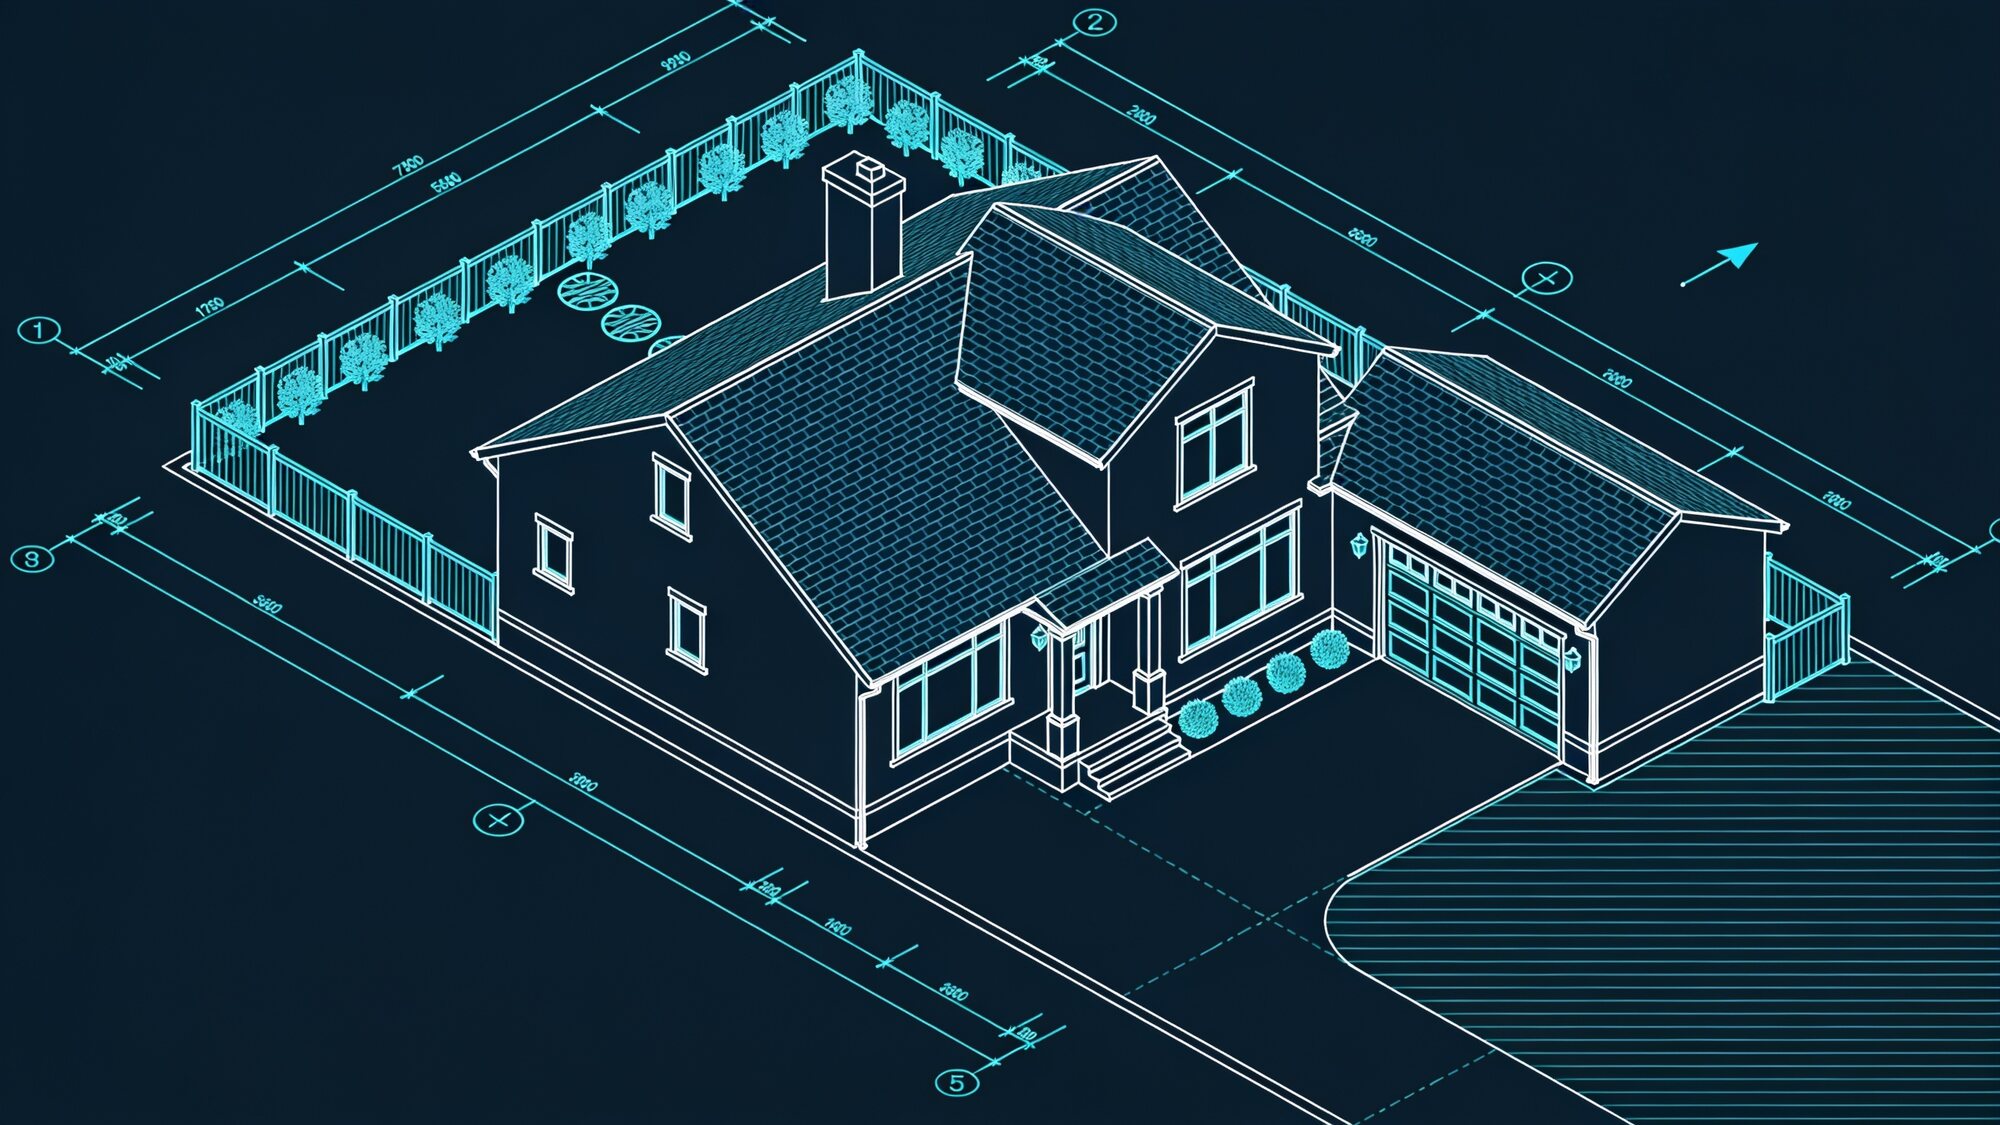 Concept rendering – illustrative, not a completed project.
What are Sacramento pre approved ADU plans, exactly?
A shelf-ready plan is a finished ADU design that a government office publishes and hands out at no charge. You do not pay an architect to draw it. You pick a model and submit it for a permit on your lot. That is the whole idea, and for the right homeowner it is a good one.
Two separate programs exist, and you cannot mix and match them. The City of Sacramento shelf-ready program serves lots inside the city. The Sacramento County Shelf Ready program serves unincorporated areas only. Your address decides which door you knock on, so confirm that before you fall in love with a floor plan. If you are unsure which side of the line your parcel sits on, we check it during the free on-site visit.
How does the 10-day permit actually work?
Start with the claim, in the City’s words rather than ours: the City says shelf-ready plan applications are approved within 10 days. That speed is the reason the program exists, and it is a real advantage over starting from a blank page.
Two pieces of state law sit underneath it. First, California reviews ADU applications ministerially. A staff member checks your submission against the written rules, with no public hearing. Cities also cannot ban ADUs. The state’s Housing and Community Development ADU page lays out that framework. Second, under SB 543, agencies must determine whether your application is complete within 15 business days.
Keep those two clocks separate. The completeness check is the agency telling you whether your package has everything it needs. The 10-day figure is the City’s approval timeline for applications that use its shelf-ready plans. An incomplete package is the easiest way to lose time, so the goal is a submission that is right the first time. For the wider picture, see our guide to ADU permits and zoning in Sacramento.
What are the three City of Sacramento plans?
The City offers a studio at 367 sq ft, a one-bedroom at 559 sq ft, and a two-bedroom at 747 sq ft of habitable space. Every design is all-electric and built to the 2022 code, and every design is free to use.
What might one earn? These are ballpark planning figures for the Sacramento region, so check them against live listings before you lean on them. A unit near 400 sq ft rents for roughly $1,400-1,900 a month. Near 600 sq ft the ballpark is $1,700-2,300, and near 800 sq ft it is $2,000-2,700. All three City models sit a little under those round numbers, so lean toward the lower half of each range when you run your math.
Whether you plan to rent the unit or house a parent in it, the size you pick sets the monthly number and the room you actually have. Choose it the way you would choose a house: for the next ten years, not the next ten months.
What does the Sacramento County program offer?
If your lot is in an unincorporated area, you are in the County’s separate free Shelf Ready program. It offers five detached models from 460 to 1,184 sq ft, and the plans are on the 2022 code. The County describes the program in its own announcement.
One rule matters more than any floor plan: no modifications are allowed. You get the plan as drawn. A moved wall or an added room is a modification, and modifications are off the table. All five models are detached, so if you want to convert your garage or attach a unit to your house, this program is not your route.
Why does 747 square feet matter so much?
Look at the City’s largest plan: 747 sq ft. Now look at 750. Since January 1, 2026, SB 543 bars development impact fees on ADUs of 750 sq ft or less. The City’s two-bedroom sits just under that line.
Two honest notes. The bar is state law, so it covers any ADU at or under 750 sq ft, whether it comes off the City’s shelf or off our drawing board. And a fee that disappears is not a build that gets cheaper by itself. It takes one line off your bill. The rest of the bill is still there. If the fee break matters to you and you are going custom, 750 sq ft is a number worth designing around.
What do the free plans not cover?
Here is the part the headline skips. Free plans are a gift, and you should know exactly what the gift is.
- Design only. The plans are free. The construction is not. You still pay for and build everything.
- “No modifications” means no modifications. The County does not allow changes to its plans. Before you assume anything about the City’s plans, ask the City what it allows.
- Your lot still sets the price. Site work and utility connections depend on your property, and so do foundations. All of it still drives cost.
- Ten days is a plan approval, not a build time. Construction and inspections still take their normal course.
- The City’s ceiling is 747 sq ft. The two-bedroom caps there. The County’s largest model reaches 1,184 sq ft, but only in unincorporated areas and only as drawn. A family that wants a bigger unit inside the City goes custom.
Put plainly, the free plan shrinks one line of your budget, the design line. Everything that touches your dirt and your utilities stays. For cost ranges and ways to pay for the build, see our ADU cost and financing guide.
When does custom design beat a shelf-ready plan?
Go custom when the plan on the shelf does not fit your lot or your layout. Custom design takes longer, because someone has to draw your unit before anyone reviews it. In return you get an ADU drawn for your property: the footprint your lot allows and the entrance where your daily life needs it. Typical custom ADUs run 400 to 1,200 sq ft, which covers the family that outgrows the City’s 747 sq ft ceiling. Our design your ADU page shows how that process starts.
Here are ballpark planning ranges, not quotes. A new detached ADU runs roughly $250-400 per sq ft, and a garage conversion runs roughly $150-260 per sq ft. Your lot and your finishes move you around inside those ranges. If you own a garage that no longer earns its keep, the conversion range is the lower one, and it is worth pricing next to a new build.
City, County or custom: how do the options compare?
| Factor | City shelf-ready | County Shelf Ready | Custom design |
|---|---|---|---|
| Where it applies | City of Sacramento lots | Unincorporated areas only | Wherever your lot is |
| Design cost | Free plans | Free plans | You pay for design |
| Sizes | 367, 559 and 747 sq ft habitable | Five detached models, 460-1,184 sq ft | Your choice; 400-1,200 sq ft is typical |
| Design basis | All-electric, 2022 code | 2022 code | Drawn for your lot and layout |
| Changes to the plan | Ask the City what it allows | None allowed | Drawn to your layout |
| Approval timing | City says approved within 10 days | Ask the County for current timing | Longer, because design comes first |
| 750 sq ft fee bar (SB 543) | Largest plan is 747 sq ft, just under the line | Applies to any model at or under 750 sq ft | Applies if you design at or under 750 sq ft |
| Build cost (ballpark) | Yours to pay; get a written estimate for your lot | Detached ballpark $250-400 per sq ft | Detached $250-400 per sq ft; garage conversion $150-260 per sq ft |
| Best fit | Fast path, one of three sizes | Unincorporated lot, plan as drawn | Odd lots and bigger families |
| Watch out for | The 747 sq ft ceiling | No modifications | More decisions, longer start |
Cost figures are ballpark planning ranges, not quotes. Rents and costs vary by lot and market; verify against live listings and a written estimate.
Which route should you choose?
We build from the shelf-ready plans, and we design custom ADUs. We earn a build contract either way, so we have no reason to nudge you. Here is the straight read.
Choose a shelf-ready plan when your address qualifies and one of the models matches the size you want. You skip the design step and start from a plan the City says it approves within 10 days. You also know the size ceiling going in. Choose custom when your lot has quirks or when you want a layout drawn around how you live. Inside the City, anything bigger than 747 sq ft goes custom too.
Either way, treat the approval as the starting line. After approval, construction and inspections run their normal course. Our design-build team handles both routes, and the first step is a free on-site visit that ends with a written estimate for your lot. Call (916) 432-0333 or request your estimate on our free ADU quote page.
Questions about Sacramento pre approved ADU plans
Are Sacramento’s pre approved ADU plans really free, and what does the build cost?
Yes, the plans are free in both the City of Sacramento and Sacramento County programs. The free plans cover design only, so you still pay for and build everything. As ballpark planning ranges, not quotes, a detached ADU runs roughly $250-400 per sq ft and a garage conversion roughly $150-260 per sq ft. Your lot sets where you land, and our free on-site written estimate gives you the real number.
Does a 10-day approval mean my ADU is built in 10 days?
No. The City says shelf-ready plan applications are approved within 10 days, and that is the approval of your plan. Construction and inspections still take their normal course after that. Treat the approval as the starting line.
Can I change a shelf-ready plan to fit my lot?
Not in the County program. Sacramento County allows no modifications to its Shelf Ready plans. For the City program, ask the City what changes it allows before you assume anything. If you need a different size or layout, a custom design is built around your lot instead.
Which program applies to me, the City or the County?
The City of Sacramento program is for lots in the city. The County Shelf Ready program is for unincorporated areas only. Your parcel’s address decides, so confirm which jurisdiction you are in first. We can check it for you on the free on-site visit.
Do I skip impact fees if my ADU is 750 square feet or smaller?
Since January 1, 2026, SB 543 bars development impact fees on ADUs of 750 sq ft or less. That is state law, so it applies to shelf-ready and custom plans alike. The City’s largest shelf-ready plan is 747 sq ft, just under the line. It removes a fee, not your construction cost.
Get real numbers for your lot
Ballparks are for reading. Your number comes from your lot – and the site visit is free.
Free ADU Estimate
Tell us about your lot and we will call you with real numbers.